







GS E&C prints large architectural models on the F770
On complex construction projects, 2D drawings and digital 3D models are not always enough. Interferences, safety issues and build sequences stay hard to judge without a physical model. GS E&C, one of South Korea’s major contractors, therefore builds pre-construction scale models to surface design conflicts and execution risks early.
From small printers to the F770
Earlier, smaller 3D printers were inefficient for large architectural models: too many separate pieces, more assembly and lower precision. In January 2024, GS E&C’s Future Technology Institute / BIM team adopted the industrial Stratasys F770, which has the largest build chamber in Stratasys’ FDM lineup.
The fully enclosed, heated build chamber limits warping on long jobs. Thermoplastics such as ABS-M30 and ASA give the durability architectural models need. GrabCAD Print streamlines the path from digital model to print.
Design review at scale
For an urban high-rise with 8 basement levels, 37 above-ground floors and top-down construction, GS E&C printed a scaled model from basement to eighth floor, plus dump trucks, concrete pumps and tower cranes. Site teams, HQ and subcontractors could align build sequence, vehicle routes and material staging intuitively. According to the case study: fewer design changes and fewer process conflicts.
Subsidiary XiGEIST also uses custom scale models for modular-home customer communication, and the Future Technology Institute prints R&D prototypes on the F770.
“Sometimes, errors can be overlooked when relying solely on 3D models… by utilizing a scale model, everyone from designers to construction personnel can easily identify potential problems.”
Hyo Geun Kim, GS E&C New Business Division BM Team
Source: Stratasys, case study 1 September 2026.
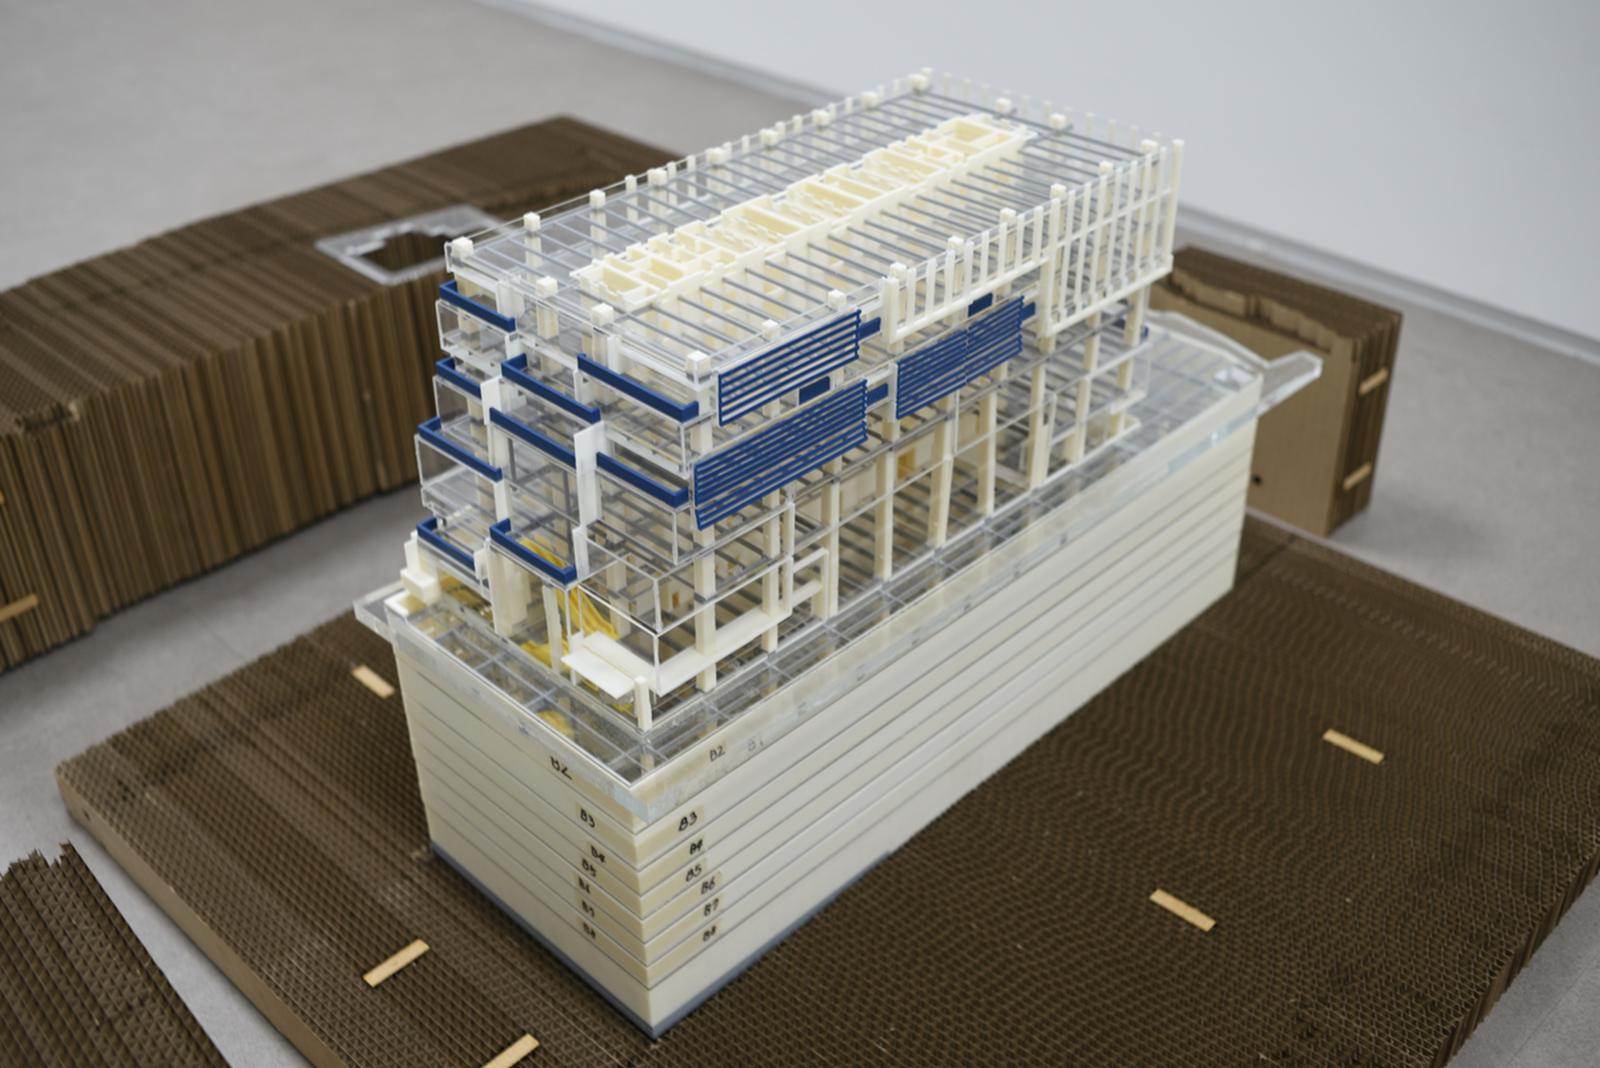
Scale model of a construction project, printed on the Stratasys F770. Photo: Stratasys
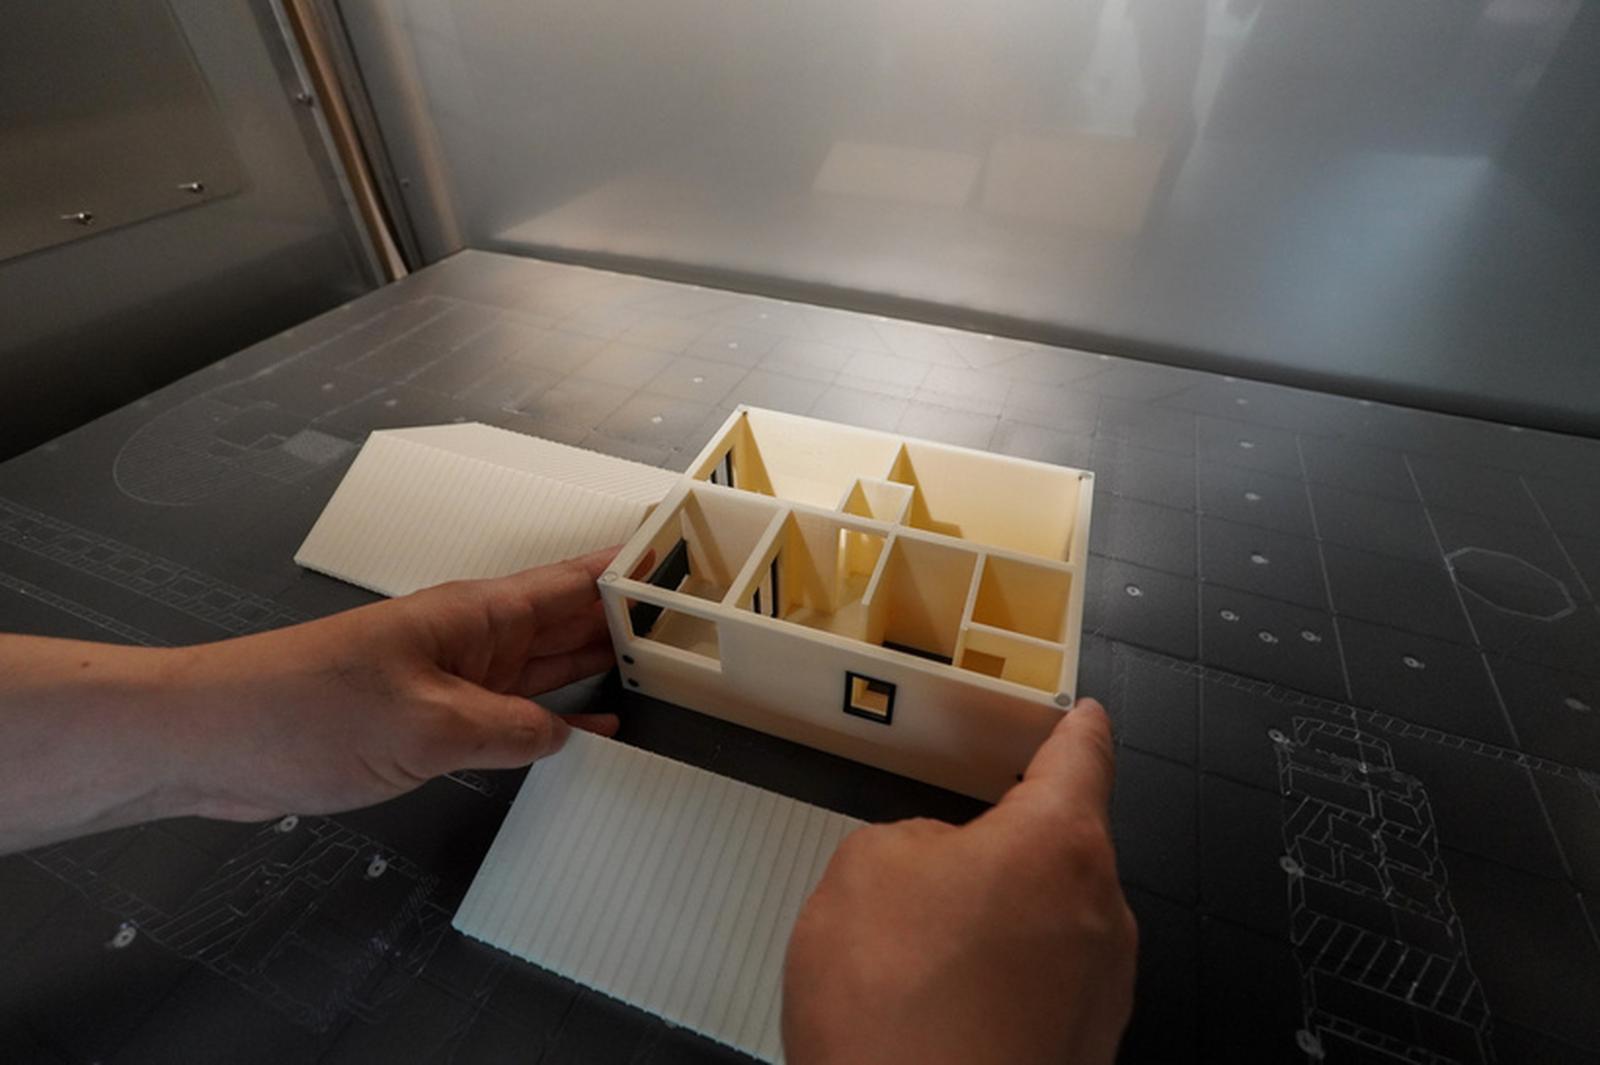
Architectural model of a house, printed on the Stratasys F770. Photo: Stratasys

With the Stratasys F770 you print large parts up to a meter long on an affordable large-format FDM platform. The heated build chamber and materials such as ASA and ABS-M30 deliver reliable, consistent results for architectural models, tooling and prototypes.
Stratasys F770
Various purchase options or operational renting. Contact us for a flexible formula tailored to your company.